


BEDS2
BATHS1 full
SQUARE FEET792
MLS#PAYK2112476
STATUSACTIVE
PROPERTY TYPEResidential - Mobile Home
SUBDIVISIONSTARVIEW COUNTRYSIDE
SCHOOLNORTHEASTERN YORK
Property Description
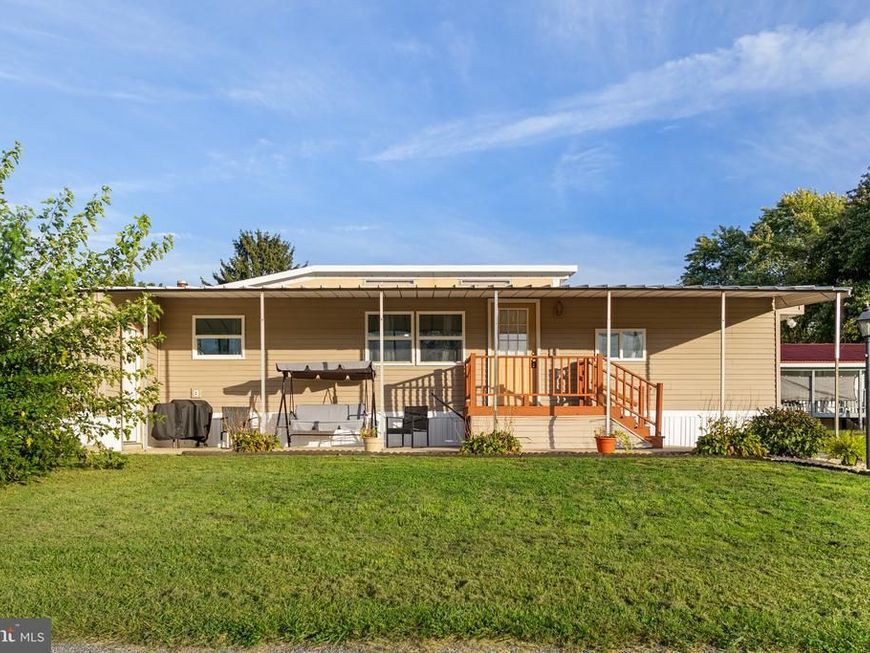
Welcome to 809 Lake Circle in Starview Countryside! This 2-bedroom, 1-bath mobile home offers an open floor plan, comfortable living spaces, and a long list of meaningful updates. The home has seen extensive improvements in recent years, including new drywall and paint throughout, updated electrical, new flooring and bedroom carpet, and a refreshed kitchen with new cabinets and sink. The bathroom has also been updated with a new tub, tile shower, and vanity, while the water heater and floor vents have been replaced. Outside, the front porch has been freshly painted and new skirting was added, giving the exterior a refreshed look. With a practical layout and many of the major updates already taken care of, this home offers an affordable opportunity to own without taking on a long list of projects.
Property Features
Property Type: Residential - Mobile Home
Cooling: Window Unit(s)
Fuel Type: Natural Gas
Heating: Forced Air
Home Style: Ranch/Rambler, Modular/Pre-Fabricated
Lot Size: 0.00 Acre(S)
Stories: 1.0
Taxes: $80
Year Built: 1975
Feature Descriptions
Additional Structures: Above Grade, Below Grade
Appliances: Dishwasher, Dryer, Microwave, Oven/Range - Gas, Refrigerator, Washer, Water Heater
Electric: 100 Amp Service
Exterior: Modular/Manufactured, Vinyl Siding
Exterior: Exterior Lighting
Flooring: Carpet, Luxury Vinyl Plank
HOA Fee: $615.00/Monthly
Interior: Bathroom - Tub Shower, Carpet, Combination Kitchen/Living, Floor Plan - Open, Recessed Lighting, Upgraded Countertops, Dining Area
Lot Dimensions: 0.00 Acre(S)
Municipality: EAST MANCHESTER TWP
Number of Rooms: 6
Parking Features: Paved Driveway
Parking Notes: 2 Total Parking Spaces
Rooms: Living Room, Primary Bedroom, Kitchen, Bedroom 1,Laundry, Bathroom 1
Sewer: Public Sewer
Special View Info: Street
SQFT Above Finished: 792
SQFT Total Finished: 792
Structure Type: Mobile Pre 1976
Total Garage/Parking Spaces: 2
Water: Public
Local Schools
High School: NORTHEASTERN
Middle School: SHALLOW BROOK INTER SCHOOL
Elementary School: MT WOLF
School District: NORTHEASTERN YORK
Listed By / Shown By
Listed By
Agency Name: Coldwell Banker Realty
Agency Phone: 7177614800
Shown By
Agent Name: Dani Louer
Agent Phone: Cell: (717) 497-5529
Agency Title: Berkshire Hathaway HomeServices Homesale Realty

 First American
Estimate Your Payment
Estimated Payment
$ 112.39 per month $93.47 Principal & Interest $6.67 Property Tax $12.25 Homeowner's Insurance



 Corporate Office - 215 S Centerville Rd. Lancaster, PA 17603
809 Lake Circle | MLS# PAYK2112476
This single family home located at 809 Lake Circle, Mount Wolf, PA 17347 is currently listed for sale with an asking price of $42,000. This property was built in 1975 and has 2 bedrooms and 1 full baths with 792 sq. ft. Lake Circle is located in the STARVIEW COUNTRYSIDE subdivision within the NORTHEASTERN YORK school district. Search STARVIEW COUNTRYSIDE real estate on danilouer.homesale.com today.