


BEDS3
BATHS2 full
SQUARE FEET1,682
MLS#PADE2126330
STATUSACTIVE
PROPERTY TYPEResidential - Single Family
SUBDIVISIONBEVERLY HILLS
SCHOOLUPPER DARBY
Property Description
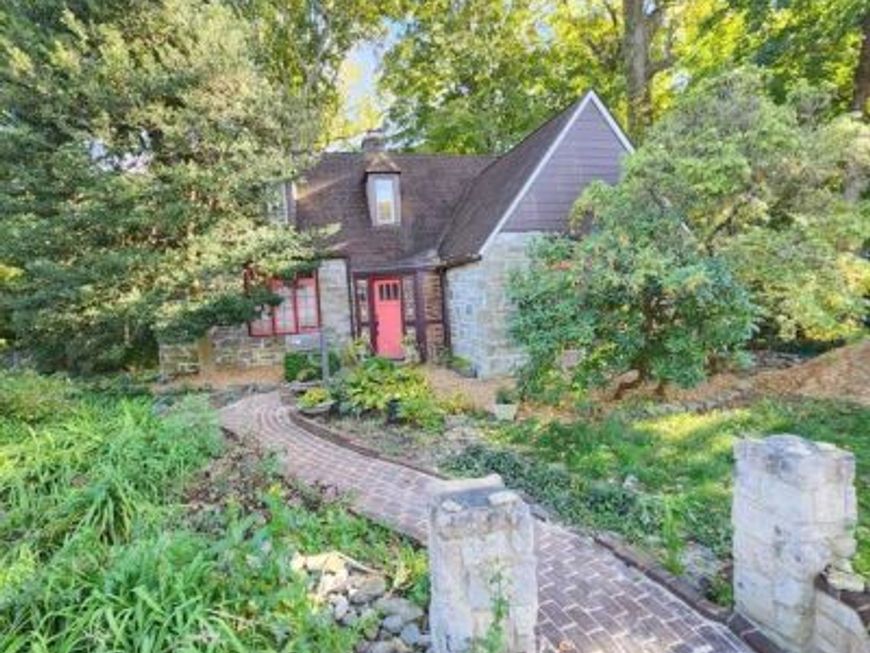
Are you seeking a Unicorn? Would you like a vacation Hobbit House in the woods, that is still close to Public Transportation, Shopping, Dining and Employers? Check out this right-sized home that has a 30'+ deck that overlooks NAYLORS RUN STATE PARK and Recreation Area. A 10' x 10' section of the deck has been screened against mosquitos. It is a cozy space to sip coffee at sunrise, and relax at sunset. 612 Beverly sits on over a quarter Acre of land. Every Major Room and the primary Bath have wonderful windows overlooking the State Park. Newer appliances are just the icing on a delight that includes a huge Living Room, an adorable Dining Room and a modern Kitchen, with a main floor Bedroom and two upstairs Bedrooms. The Walk-out Basement is freshly painted and would make a wonderful workshop, craft or exercise space. There is even a small fenced yard that can secure pets or kids. 612 Beverly Blvd is only 4 Miles from U.PENN and less than 7 miles from Philadelphia City Hall, convenient Public Transportation has a stop at the corner, on Garret Road. First showings will be at an Open House from 1-4 pm on Sunday 10/25/2026.
Property Features
Property Type: Residential - Single Family
Basement: Yes
Basement: Daylight, Partial, Improved, Outside Entrance, Poured Concrete, Side Entrance, Space For Rooms, Walkout Level, Windows
Cooling: None
Fireplaces: 1
Fuel Type: Natural Gas
Garage: 1
Heating: Hot Water
Home Style: Bungalow, Cottage
Lot Size: 0.29 Acres
Stories: 2.0
Taxes: $7,820
Year Built: 1940
Feature Descriptions
Additional Structures: Above Grade, Below Grade
Electric: 100 Amp Service, Circuit Breakers
Exterior: Stone
Fireplace: Stone
Lot Dimensions: 0.29 Acre(S)
Municipality: UPPER DARBY TWP
Number of Rooms: 6
Parking Notes: 4 Total Parking Spaces
Pet Restrictions: No Pet Restrictions
Sewer: Public Sewer
Special View Info: Panoramic, Park/Greenbelt, Trees/Woods, Valley, Water
SQFT Above Finished: 1682
SQFT Total Finished: 1682
Structure Type: Detached
Total Garage/Parking Spaces: 4
Water: Public
Local Schools
School District: UPPER DARBY
Listed By / Shown By
Listed By
Agency Name: Elizabeth Campion
Agency Phone: 2158802930
Shown By
Agent Name: Dani Louer
Agent Phone: Cell: (717) 497-5529
Agency Title: Berkshire Hathaway HomeServices Homesale Realty

 First American
Estimate Your Payment
Estimated Payment
$ 1,784.42 per month $1,001.50 Principal & Interest $651.67 Property Tax $131.25 Homeowner's Insurance



 Corporate Office - 215 S Centerville Rd. Lancaster, PA 17603

612 Beverly Boulevard | MLS# PADE2126330
This single family home located at 612 Beverly Boulevard, Upper Darby, PA 19082 is currently listed for sale with an asking price of $450,000. This property was built in 1940 and has 3 bedrooms and 2 full baths with 1682 sq. ft. Beverly Boulevard is located in the BEVERLY HILLS subdivision within the UPPER DARBY school district. Search BEVERLY HILLS real estate on danilouer.homesale.com today.